Heat Loss and Architectural Style – How a Home’s Age Affects Energy Use

Heat Loss and Architectural Style – How a Home’s Age Affects Energy Use
Step into a Craftsman bungalow from the 1920s and then into a newly built home from the 2020s, and you’ll feel the difference immediately—not just in design and materials, but in temperature and energy use. A home’s age and architectural style play a major role in how much heat escapes and how much energy it takes to stay comfortable. This article explores how different building eras in the U.S. affect heat loss and what homeowners can do to improve efficiency in older houses.
Building Style and Energy Use Through the Decades
American homes reflect the technology, materials, and energy priorities of their time. Before the energy crises of the 1970s, insulation and airtightness were rarely top of mind. Since then, building codes have evolved dramatically, and the results are visible in today’s housing stock.
- Before 1940: Homes from this era—Victorians, Colonials, and early Craftsman styles—were often built with solid wood framing, little or no wall insulation, and single-pane windows. High ceilings and drafty construction make them charming but energy-hungry unless upgraded.
- 1940–1979: Postwar ranches and mid-century homes introduced cavity walls and some insulation, but standards were minimal by today’s measures. Aluminum windows and uninsulated attics were common, leaving plenty of room for improvement.
- 1980–1999: The energy crises of the 1970s spurred better insulation, double-pane windows, and tighter construction. Homes from this period are more efficient but may still lose heat through attics, basements, and older windows.
- 2000 and beyond: Modern homes are built under strict energy codes. Features like high-performance windows, continuous insulation, and mechanical ventilation with heat recovery are now standard. Many new houses approach “net-zero” energy use.
Where Does the Heat Go?
No matter the age of your home, certain areas are notorious for heat loss. The main culprits include:
- Attic and roof: Up to 25–30% of heat can escape through the roof if insulation is inadequate.
- Walls: Poorly insulated exterior walls and gaps around framing can leak warmth.
- Windows and doors: Old single-pane or poorly sealed units allow drafts and heat loss.
- Floors and foundations: In older homes without subfloor insulation, heat can seep directly into the ground.
A professional energy audit or thermal imaging inspection can pinpoint where your home is losing heat and help prioritize upgrades.
Insulation Upgrades – A Smart Investment
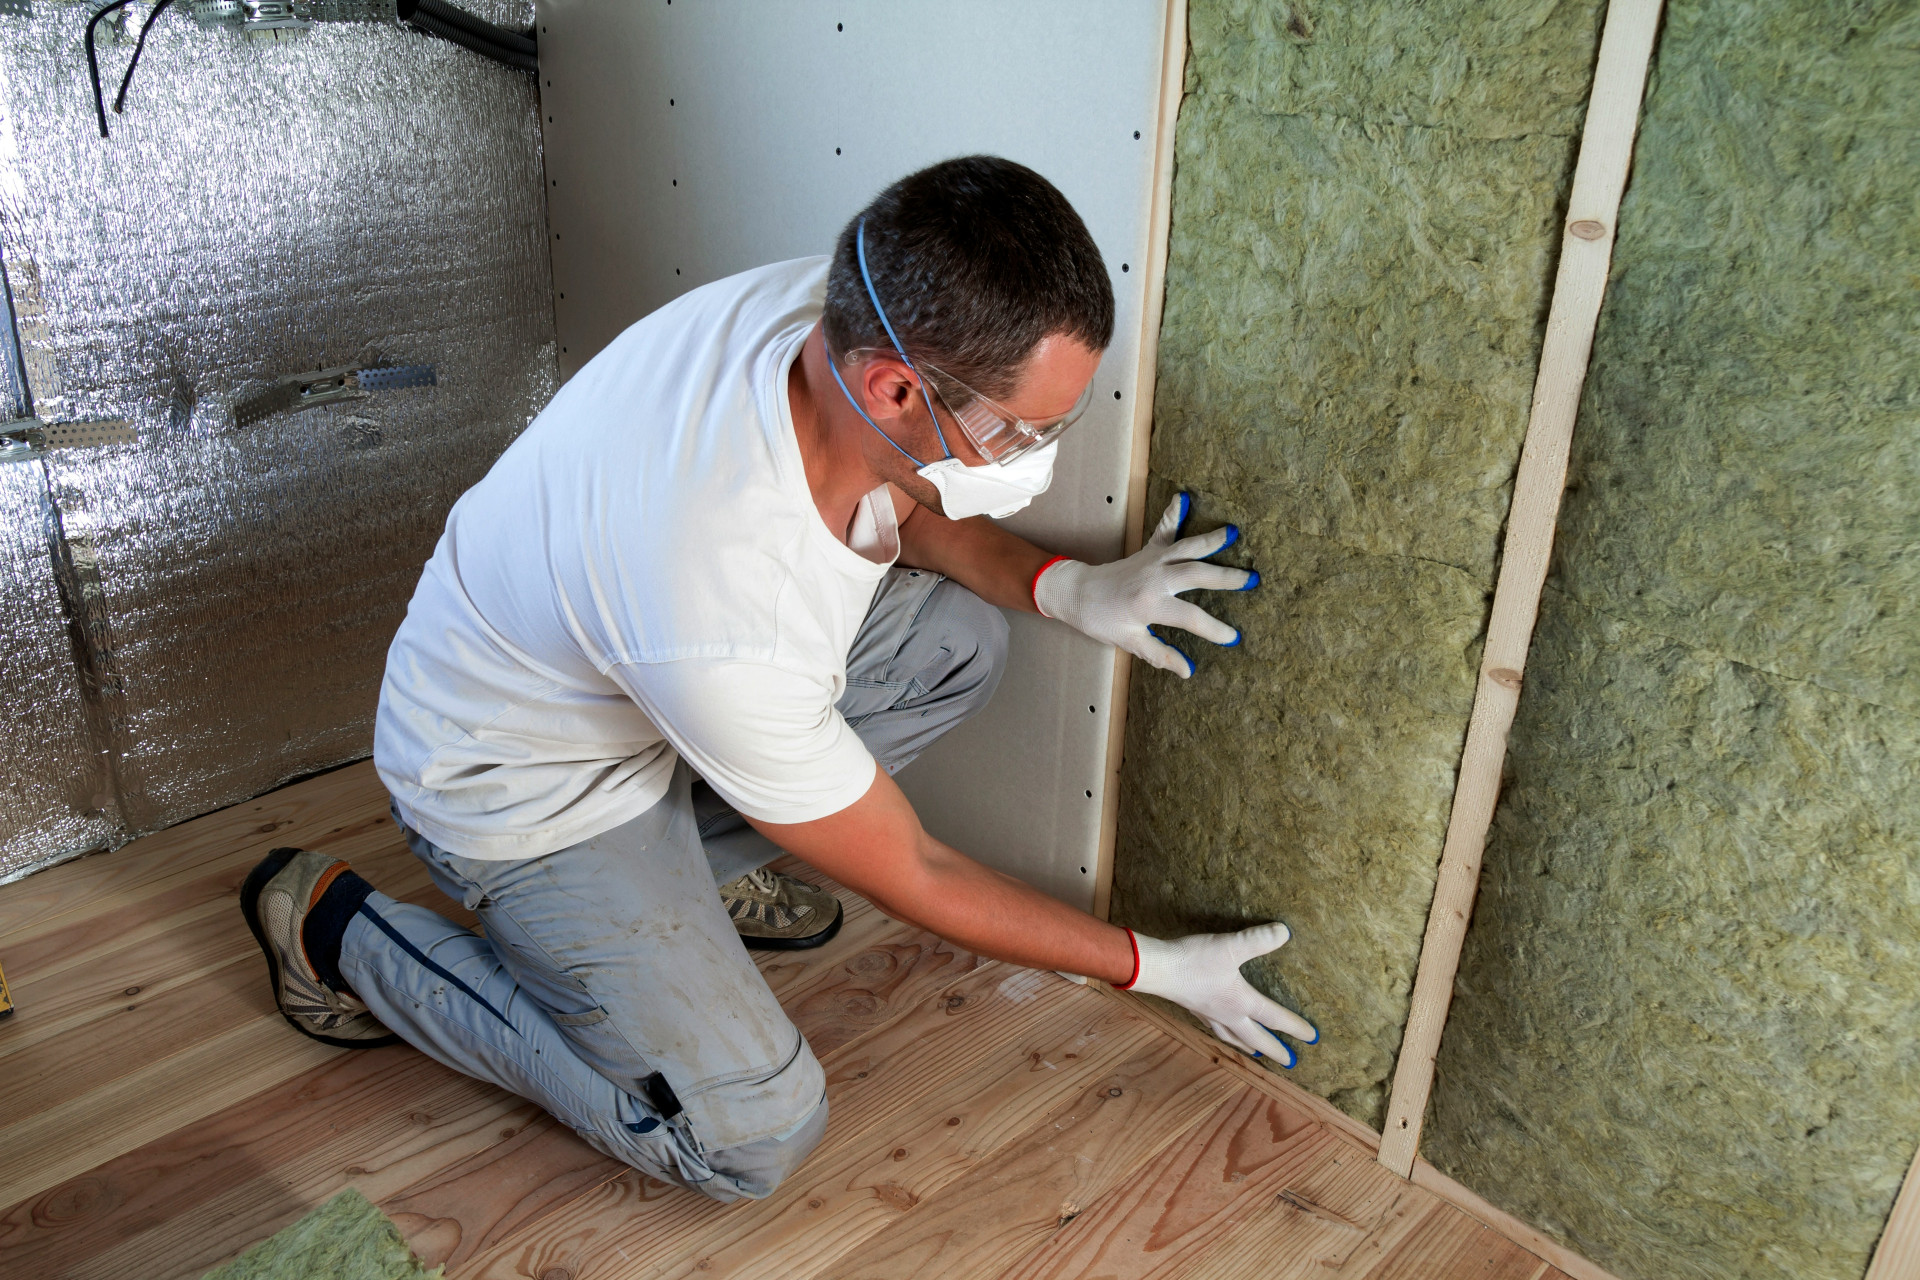
Adding or improving insulation is one of the most effective ways to cut energy use in older homes. Options include:
- Blown-in wall insulation: A quick, relatively affordable way to fill wall cavities in older houses.
- Attic insulation: Often the best return on investment, since heat naturally rises.
- Window replacement: Modern energy-efficient windows reduce heat loss and improve comfort.
- Basement and crawl space insulation: More involved, but worthwhile during major renovations.
While upgrades require an upfront cost, they often pay for themselves within a few years through lower heating bills—and can increase your home’s resale value.
Balancing Efficiency and Architectural Character
Owners of historic or architecturally distinctive homes often hesitate to retrofit for fear of losing original charm. That’s a valid concern, but energy improvements can be made sensitively. Interior wall insulation can preserve exterior facades, and custom energy-efficient windows can replicate traditional styles. The goal is to balance preservation with performance.
New Homes – Built for Efficiency
Today’s homes are designed with energy efficiency in mind from the ground up. Building envelopes are tighter, materials are more advanced, and systems work together to minimize heat loss. Many new houses meet ENERGY STAR® standards or qualify as passive homes, requiring minimal heating even in cold climates. Still, regular maintenance—checking seals, cleaning ventilation systems, and monitoring insulation—keeps them performing at their best.
The Future: Energy Retrofits and Sustainability
As energy costs rise and climate awareness grows, improving home efficiency is more important than ever. It’s not just about saving money—it’s about reducing carbon emissions and creating healthier, more comfortable living spaces. Whether you live in a 19th-century farmhouse or a brand-new suburban home, smart upgrades can reduce heat loss and make your home more sustainable—without sacrificing comfort or character.